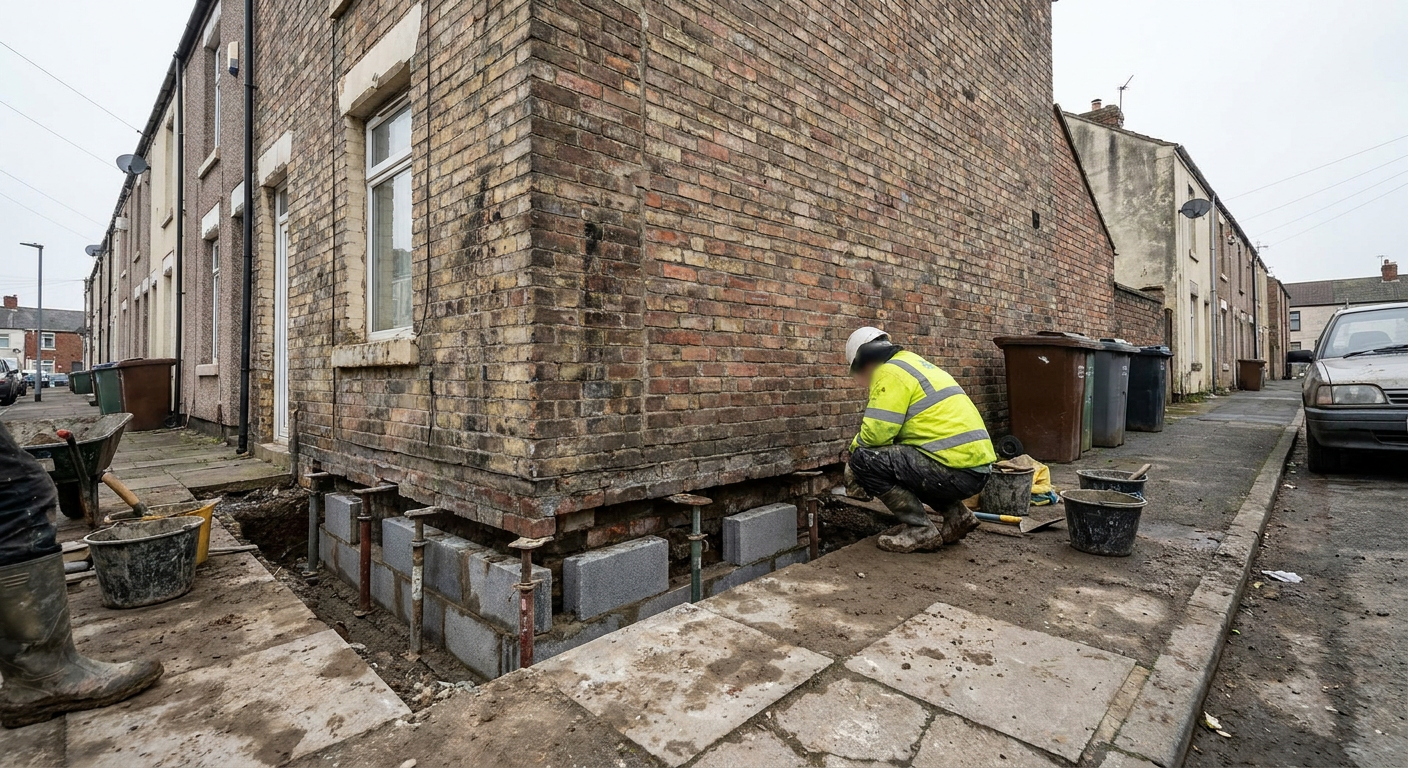
Victorian terraces
Cracks in a Cardiff Victorian terrace: what they mean
Describe the cracks you have noticed and where they sit in your home. A specialist firm can review the details and advise whether a survey is needed, at no cost to you.
Where cracks tend to appear in a Victorian terrace
Victorian terraces in Cardiff were built with shallow brick foundations on whatever ground was available. The houses share party walls, so movement in one affects its neighbours. Cracks usually follow the weakest points in the structure: the junction where a bay window meets the main wall, the corners of door openings, or the line where two terraced houses join.
A crack running diagonally from the corner of a window frame often points to foundation movement below that specific point. Horizontal cracks along a mortar joint might be thermal expansion, which is common in older brickwork exposed to direct sun. Vertical cracks directly above a lintel are frequently just settlement from when the house was built over a century ago.
The position matters as much as the size. A fine hairline crack over a doorway in a house that has stood for decades may never change. The same width of crack tearing through plaster near the floor skirting board, especially if it lines up with a step in the outside brickwork, suggests the ground beneath the footing has shifted. Recording exactly where the crack sits helps a specialist firm decide whether to monitor it or investigate further.
Reading the shape and direction of the crack
The angle of a crack tells you something about the force that caused it. Subsidence typically produces diagonal cracks that are wider at the top than at the bottom. This happens because the wall is rotating as the foundation drops away, pulling the masonry apart from the highest point down.
If a crack is the same width from top to bottom, the cause is more likely seasonal movement. Clay soil shrinks in summer and swells in winter, opening and closing gaps by small amounts each year. You can track this yourself using a simple method to see if the gap changes with the seasons. A crack that only opens during cold weather often falls into this category rather than indicating structural failure.
Step cracks, where the fracture follows the zigzag path of the mortar joints, are very common in Victorian brickwork. Because the bricks are hard and the lime mortar is soft, the wall breaks along the easiest route. Multiple step cracks radiating from one area suggest a localised problem, such as a leaking drain washing soil away from a single footing.
Ground conditions under Cardiff terraces
Cardiff sits on varied geology, and Victorian builders did not adjust their methods for every street. Some terraces stand on river gravels near the Taff, while others in the north sit on limestone where swallow holes can form. Houses near the old docks were sometimes built on made ground, which compresses unevenly over time.
Clay soils are a frequent cause of movement in these older homes. When a large tree stands close to the house, its roots draw moisture from the clay during dry months, causing the soil to shrink and the foundation to drop. Removing the tree suddenly can be just as damaging, because the clay then swells without anything to absorb the water.
Drainage is another factor. Victorian terraces often still rely on original clay pipes that crack and leak. Water escaping from a broken drain softens the soil directly under the wall. If you suspect a leaking drain is involved, a specialist firm will check the pipework before proposing any foundation work, since repairing the leak alone may stop the movement.
When a crack needs professional attention
Most homes develop cracks, and many are harmless. But certain signs in a Victorian terrace warrant a closer look. If a door that used to swing freely now jams against its frame, or if you can see daylight between the skirting board and the floor, the structure has moved enough to distort the openings.
A subsidence survey examines the pattern of cracking across the whole house, inside and out, and compares it against the ground conditions. The specialist firm conducting the survey will determine whether the movement is historic and stable, or ongoing and active. They may recommend installing monitoring points to measure how much the crack changes over several months before any repair is specified.
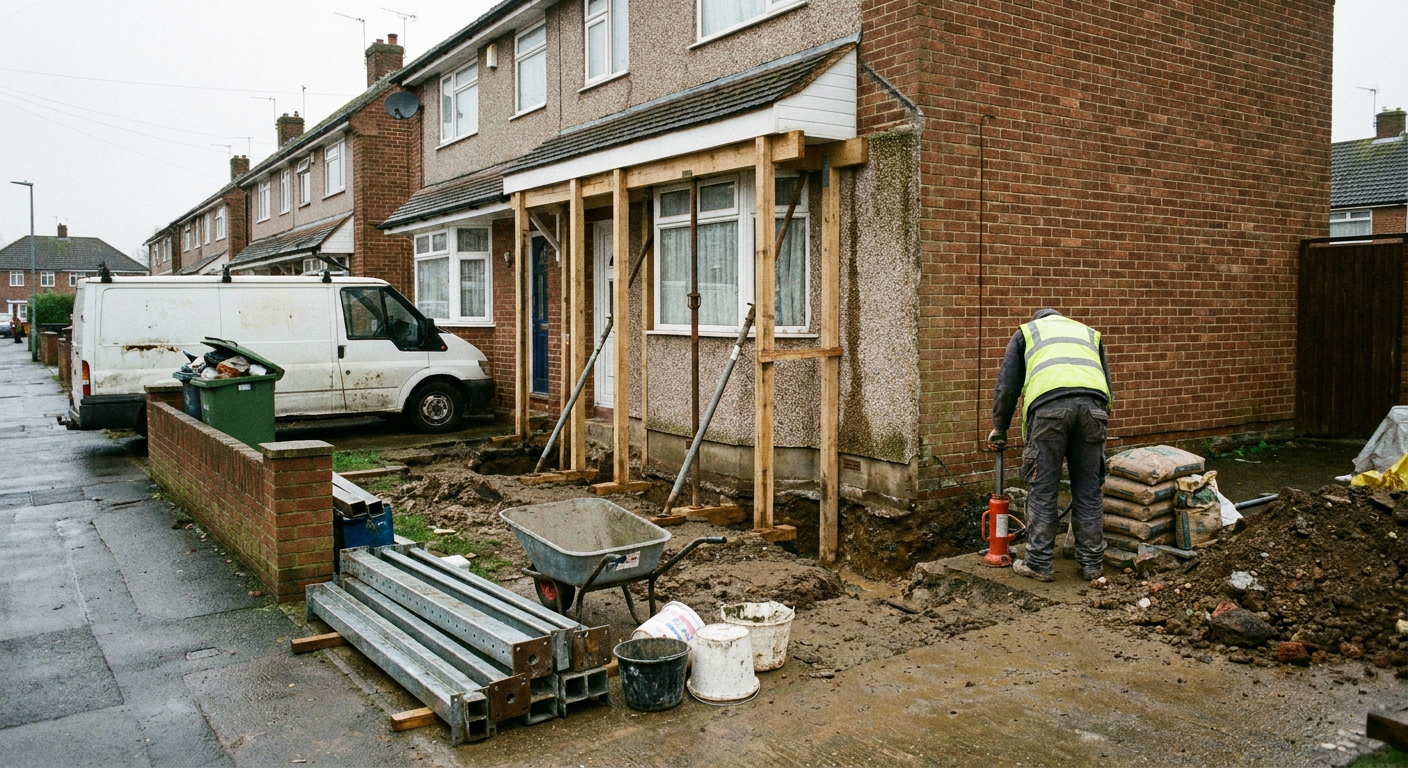
If the movement is active, the solution depends on the cause. Where shallow footings have failed on poor ground, mass concrete underpinning extends the foundation to a deeper, firmer layer. In terraced streets where access is tight and digging beneath shared walls carries risk, mini piled underpinning transfers the load to stable strata far below. Resin injection offers another approach, stabilising loose soil without excavation. The right method follows from the diagnosis, never the other way around.
Ask a specialist firm to look at your cracks
Send a description of what you have found. A specialist firm will read the details and advise whether a site visit is necessary. There is no charge for this initial enquiry and no obligation to proceed.
- No fee for advice
- No commitment required
- Local specialists respond