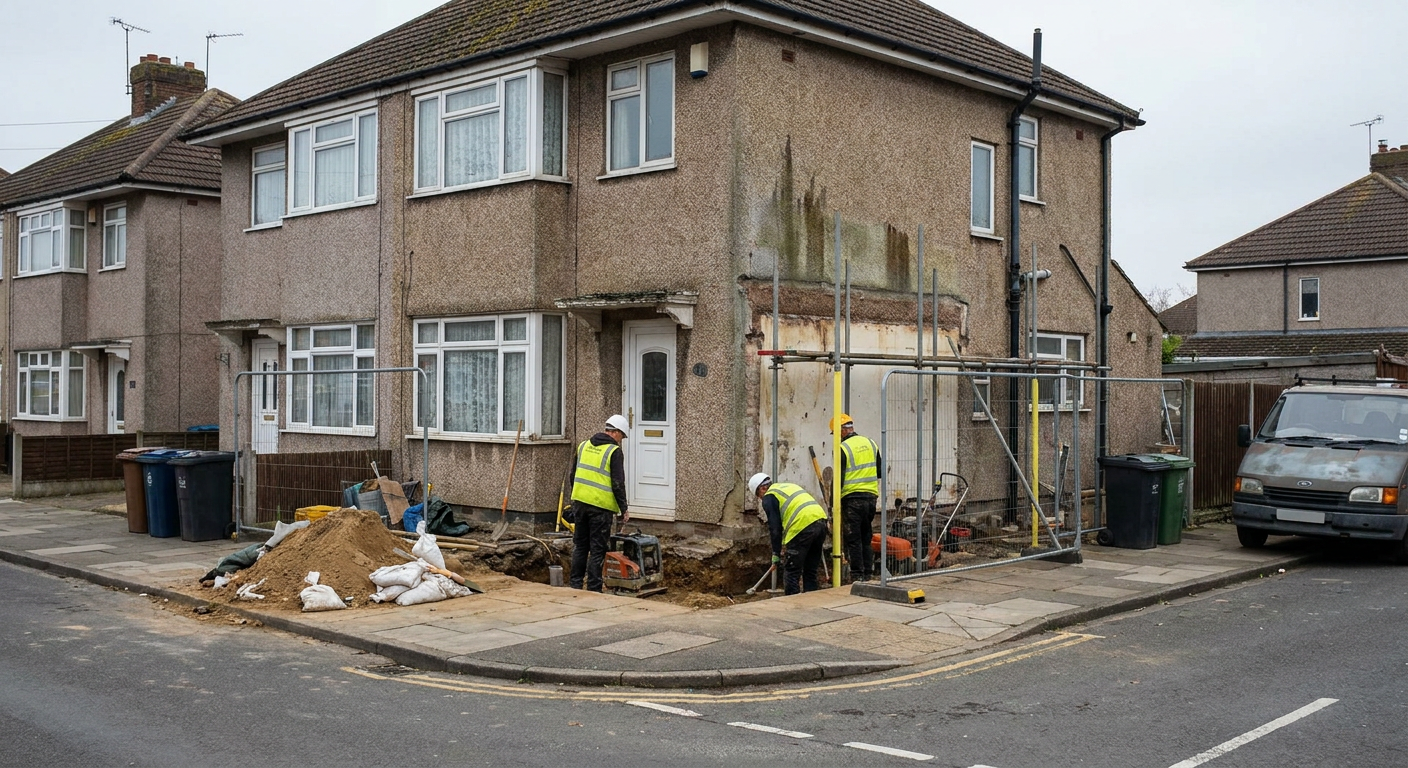
Cardiff homes
How much does underpinning cost for a house?
Send a description of what you have noticed at your home. A specialist firm will review the details and arrange a visit if needed, with no charge for that first look.
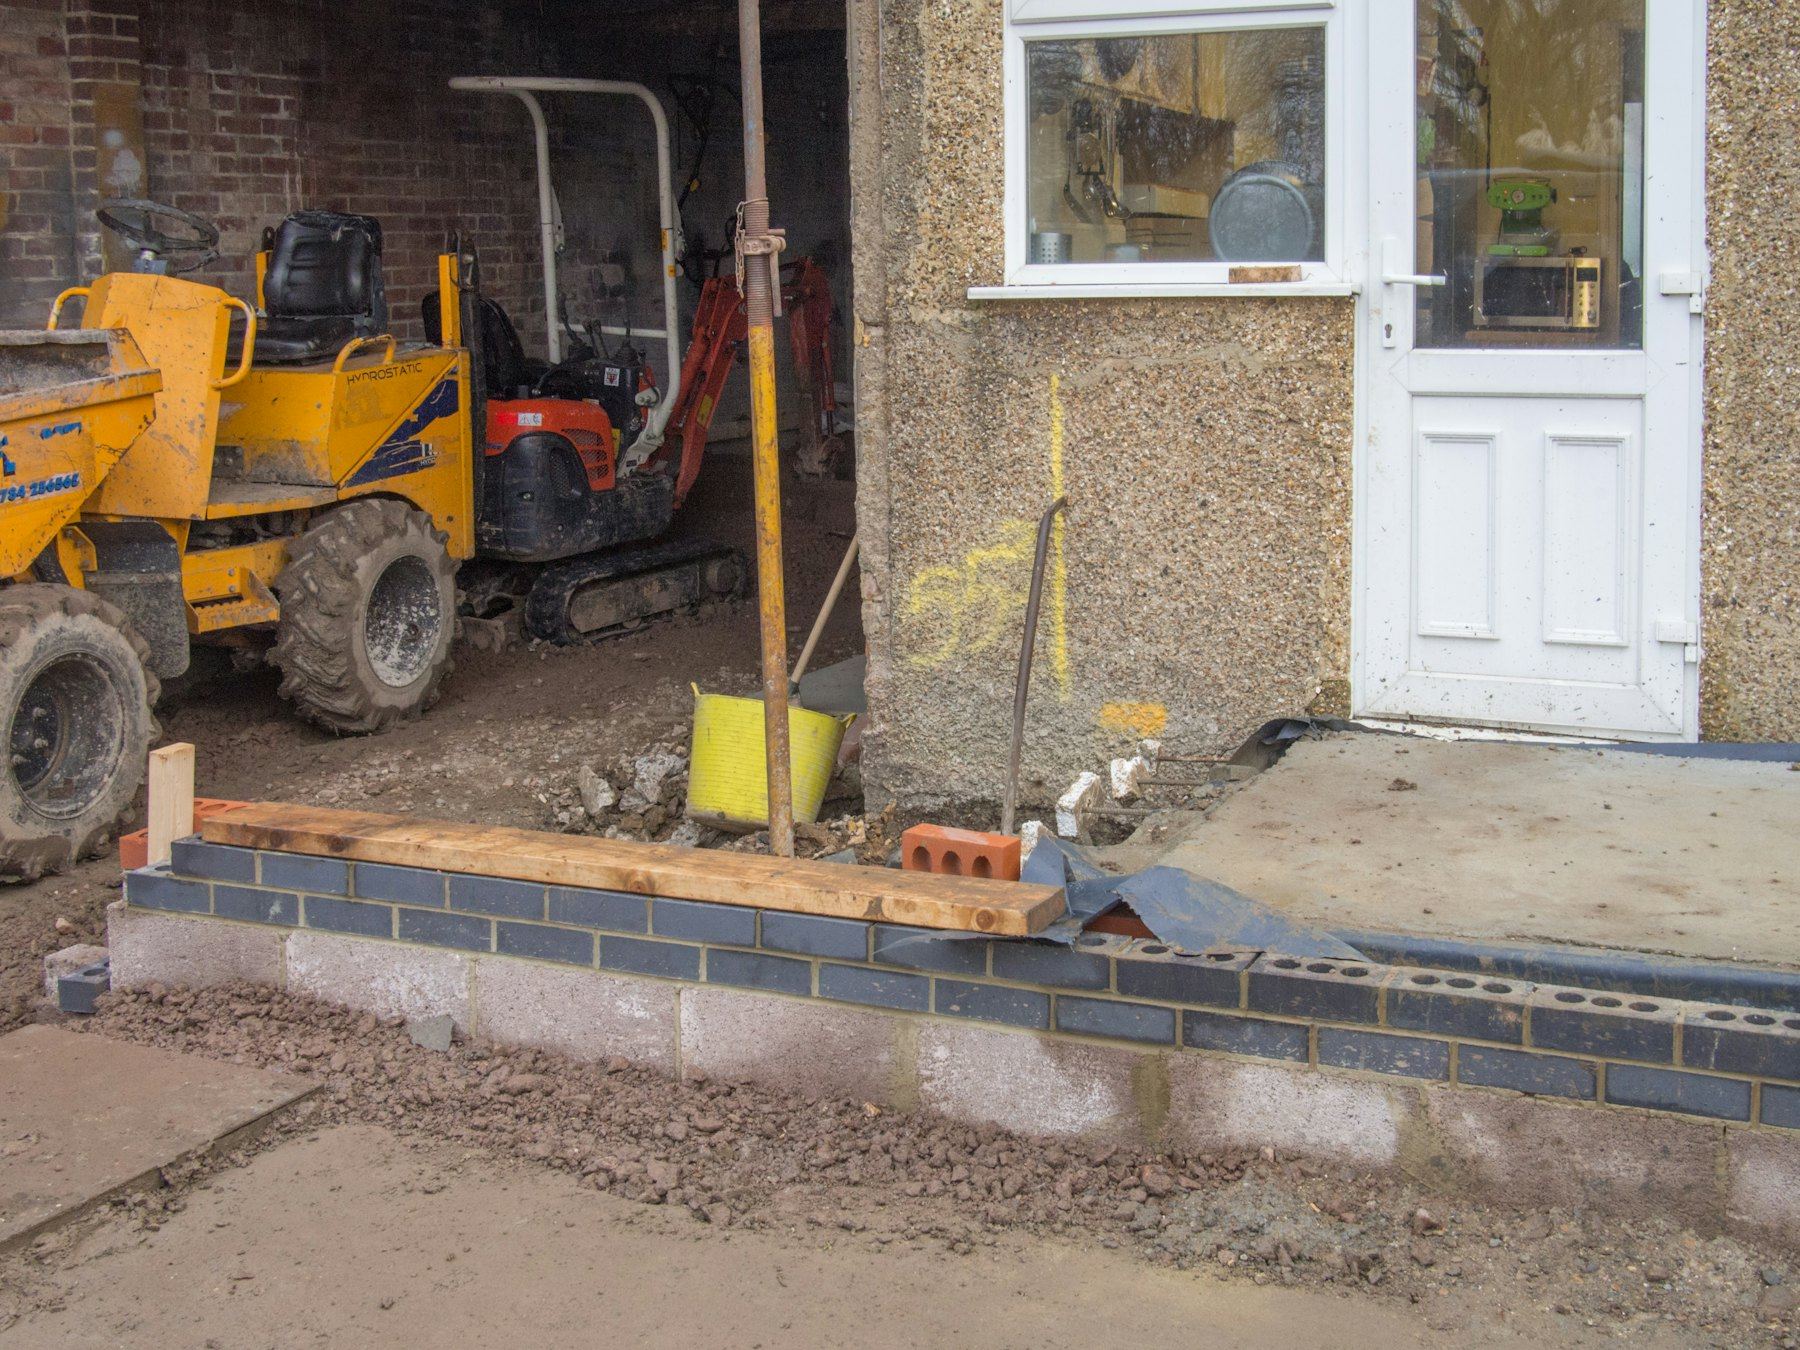
Why two houses on the same street get different figures
Anyone asking how much does underpinning cost soon finds there is no single rate card. The ground beneath Cardiff varies from river clay near the Taff to limestone in the north, and each soil behaves differently when it gets wet or dries out. A house built on old dock land made ground faces different pressures than one sitting on Mercia mudstone.
Two identical terraces side by side can need entirely different work. One might have a leaking drain washing soil away from the footings, while the other has a mature tree drawing moisture from the clay. The cause dictates the fix, and the fix dictates the figure. Understanding these underpinning price factors UK homeowners face starts with knowing what sits below the floorboards. A subsidence survey identifies that starting point before any digging begins.
Depth, access and the shape of the job
Working deeper under the footings adds excavation time, more material and heavier temporary supports. A shallow trench fill foundation might only need a metre of extra depth, but a Victorian terrace could require going down much further to reach stable strata. Every extra dig changes the cost of subsidence repair Cardiff specialists quote for.
Access matters just as much. If the only route to the back wall is through the hallway, the contractor must protect floors, carry spoil out in small loads and work around doorframes. That slows progress compared to a side gate opening straight onto the garden. Restricted access often means smaller plant, which takes longer to do the same task.
The extent of the affected area shapes the total too. Stabilising one corner where a crack has opened costs less than underpinning a full elevation. But the structural engineer decides how much of the wall needs support based on where the movement reaches, not where the visible damage stops. You can read more about how deep does underpinning go beneath a house wall in the guides section.
Method: mass concrete versus piles versus resin
The technique chosen shifts the final number considerably. Mass concrete underpinning involves digging bays in sequence beneath the existing footing and filling them with concrete. It suits many Cardiff homes where firm ground sits within reach. Mini piled underpinning drives steel-cased piles deeper, past weak layers to a load-bearing stratum. Piles need different machinery and materials, so the comparison between mass concrete versus piled underpinning cost comes down to ground conditions rather than preference.
Resin injection stabilises the soil itself by expanding voids and compacting loose ground without excavating long trenches. It suits specific scenarios, such as minor settlement where the structure remains sound. Each method carries its own labour profile and equipment needs. A specialist firm assesses the site and recommends the approach that addresses the actual cause of movement, which then forms the basis of their quotation.
What sits outside the underpinning quote
When you ask what goes into an underpinning quote what included covers, separate the structural work from the professional fees and the finishing. A subsidence survey, structural drawings and building control approval all happen before a spade hits the ground. These are usually billed as distinct items because different professionals handle them. Building control must inspect the open excavations and sign off the finished work, and their fees sit outside the builder's contract.
Then there is reinstatement. Once the foundations are secure, the walls still need crack repair, replastering, redecorating and sometimes relaying a patio the contractor lifted to reach the footings. Some firms include making good in their proposal, while others price it separately. Clarify this early so the total picture is clear. If a building insurance policy covers the subsidence claim, the insurer typically pays for the structural repairs and associated professional fees, but the policyholder covers the insurance excess subsidence claim rules set out, plus any upgrades chosen during redecoration.
Reading the signs around your home
A crack or a sticking door can mean several things. What you see on the surface rarely tells the whole story until a specialist looks below ground.
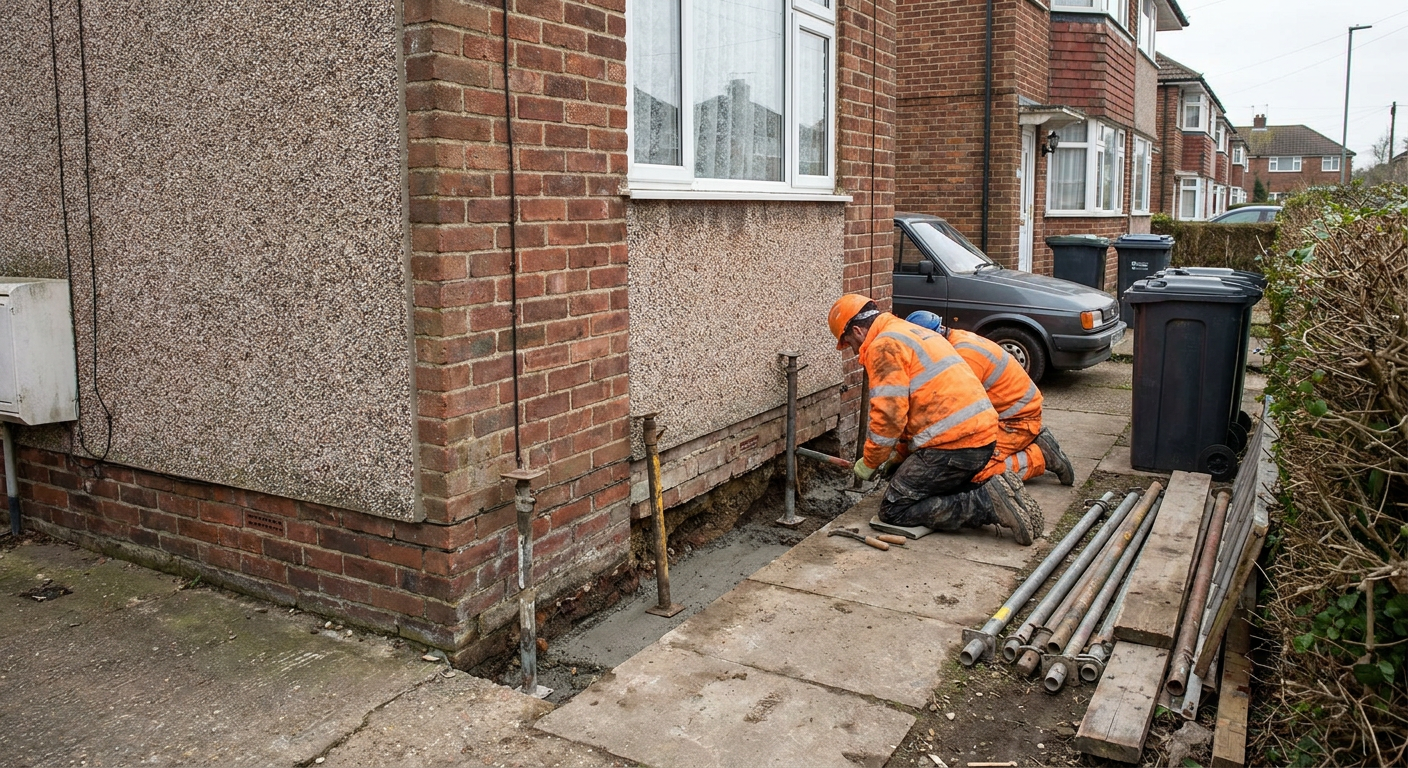
- Diagonal cracks wider at the top
- Often points to foundation movement on one side. A subsidence survey establishes whether the ground is still shifting or has settled.
- Doors jamming in their frames
- Suggests the frame has distorted because of wall movement. Monitoring the gap over months shows if it is active.
- Gaps opening around window sills
- Can indicate differential settlement beneath the wall. An inspection determines if underpinning is required or if simple repairs suffice.
- Patio slabs dropping near the wall
- Soil loss or shrinkage near the footings may be occurring. Checking drains and nearby trees helps identify the cause.
Mass concrete or mini piles for your home
Both methods stabilise foundations, but they suit different ground conditions and depths. The right choice depends on what lies beneath your walls.
A structural engineer examines the ground and specifies which method suits the building.
Depth reached
- Mass concrete
- Suits shallower work where firm ground is close to the existing footing.
- Mini piling
- Reaches deeper strata, bypassing soft or unstable layers entirely.
Site access
- Mass concrete
- Needs space for excavation and concrete delivery along the wall line.
- Mini piling
- Uses smaller rigs, better suited to tight rear gardens or narrow alleys.
Ground type
- Mass concrete
- Works well on consistent soils that can bear the new concrete base.
- Mini piling
- Preferred where made ground or variable layers sit beneath the house.
Disruption inside
- Mass concrete
- Bays are dug sequentially, limiting how much of the floor is exposed at once.
- Mini piling
- Piles are driven or bored through the footing, keeping internal digging minimal.
Ask a specialist to look at your home
Describe what you have noticed and where it is. A specialist firm reviews the details and arranges a site visit if appropriate. Sending an enquiry does not commit you to any work.
- No obligation
- Free initial review
- Local firms respond