Cardiff building control
Building control approval for underpinning in Cardiff
Send details of the cracks or movement you have noticed at your home. A specialist firm will review what you describe and advise on next steps, including whether building control approval is needed, without any charge to you.
Why underpinning requires building control approval
Underpinning changes the foundations of a house, so Cardiff Council requires building control approval before the work begins. The local authority needs to confirm that the new foundation design suits the ground conditions and that the method chosen will support the walls safely.
A specialist firm submits either a full plans application or a building notice. Full plans involve detailed drawings and structural calculations, which the council reviews and approves before excavation starts. A building notice allows work to begin sooner but leaves more responsibility with the contractor to prove compliance as they go.
Most underpinning projects in Cardiff use full plans because the ground varies so much across the city. Areas built on old dock land often sit on made ground that needs careful assessment, while homes in the north may rest on limestone where swallow holes are a known risk. The structural engineer working with the specialist firm specifies the depth and width of the new concrete based on these conditions.
What the building inspector checks on site
Once approval is granted, a building control inspector visits the site at agreed stages. They do not supervise the work continuously. Instead, the specialist firm notifies the council when specific milestones are reached.
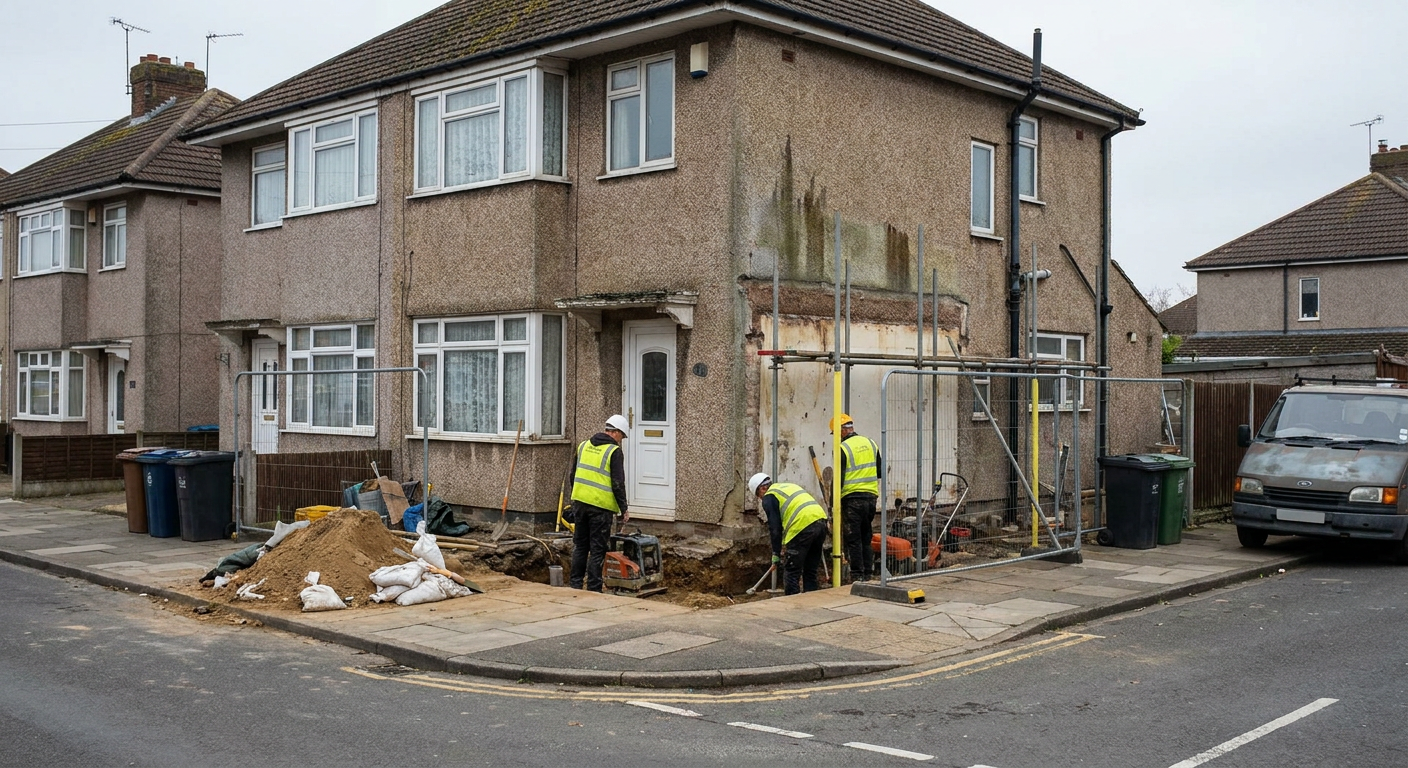
The first inspection usually happens after the excavation is complete but before concrete is poured. The inspector checks the depth of the trench, the condition of the soil at the base, and whether the excavation matches the approved drawings. If the ground looks different from what the engineer expected, the design may need adjustment before pouring goes ahead.
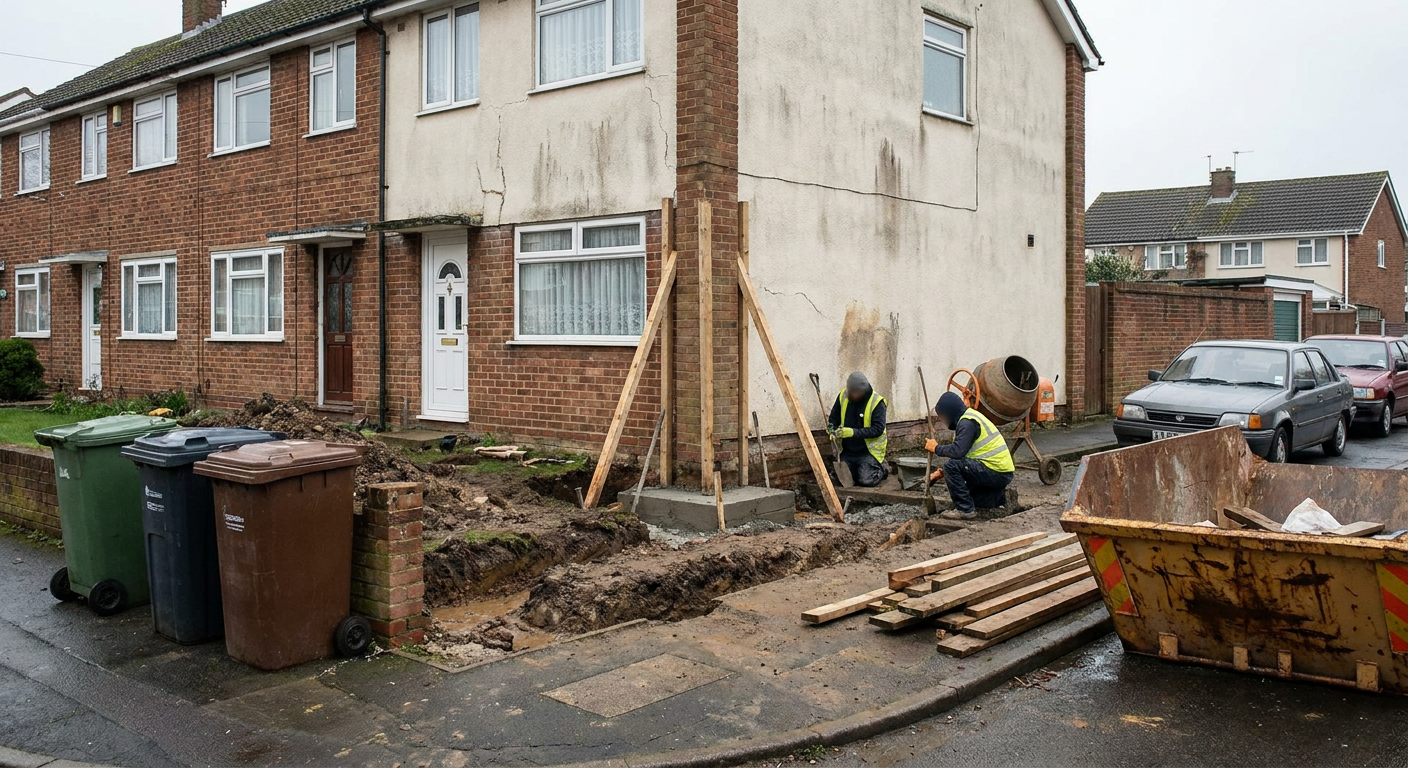
After the mass concrete is placed, the inspector returns to check the finished level and confirm the new foundation ties correctly into the existing wall. For methods like mini piled underpinning, they also examine the pile positions and the reinforced concrete beam that transfers the load. Each visit is recorded, and the inspector signs off the stage before the next one begins.
How different methods affect the approval process
The type of underpinning determines what the building control team needs to see. Mass concrete underpinning involves digging sections beneath the existing wall and filling them with concrete in a set sequence. The calculations must show that each section can bear the load while adjacent bays are open.
Resin injection stabilises the ground below the foundation without extensive digging. Because the material and technique differ from traditional concrete, the specialist firm provides product data sheets and engineering assessments to satisfy the inspector that the treated ground will perform as required.
Basement underpinning adds another layer of scrutiny. Lowering a floor changes the loads on the surrounding walls and can affect drainage. The council examines waterproofing details and temporary support arrangements alongside the foundation design. Choosing an experienced underpinning contractor matters here, as the paperwork and sequencing are more demanding than a straightforward wall repair.
Certificates and records to keep after the work
When the final inspection is passed, Cardiff Council issues a completion certificate. This document confirms the underpinning complies with building regulations. It should be stored with the title deeds of the house, because future buyers and their solicitors will ask for it.
Without a completion certificate, selling the home becomes harder. Mortgage lenders often refuse loans on properties where structural work lacks sign-off. Even if the cracks were repaired years ago, the absence of paperwork raises questions about whether the job was done properly.
The specialist firm keeps its own records of the concrete test results, survey data, and photographs taken during the build. Homeowners should request copies of everything. These documents sit alongside the subsidence survey report and any monitoring data gathered while the house settled. Together they form a complete history of the repair, which protects the value of the home and gives peace of mind to whoever lives there next.
Ask about building control for your home
Send a description of the cracks or movement you have seen. A specialist firm will read it and explain whether building control approval applies to your situation, with no obligation to proceed.
- No fee to enquire
- Specialist firms do the work
- Local to Cardiff